If you are planning around walkout basement walls and want the space outside that entry to feel finished, functional, and easy to use, Aloha Pavers & Concrete can help evaluate the hardscape side of the project. We focus on practical lower-level outdoor transitions, including steps, landings, patio tie-ins, and cleaner connections from the basement door to the yard.
A walkout basement is often one of the most used entry points for Utah families, yet it frequently suffers from unfinished exterior grading. Uneven ground, bare dirt, and steep drop-offs can make lower-level access feel incomplete, inconvenient, and harder to maintain.
This service is a good fit if you want to:
Our team specializes in outdoor hardscaping for walkout basement transitions. We do not handle interior basement finishing or structural foundation pouring, but we do build the exterior stone, paver, and step systems that make lower-level access functional day to day.
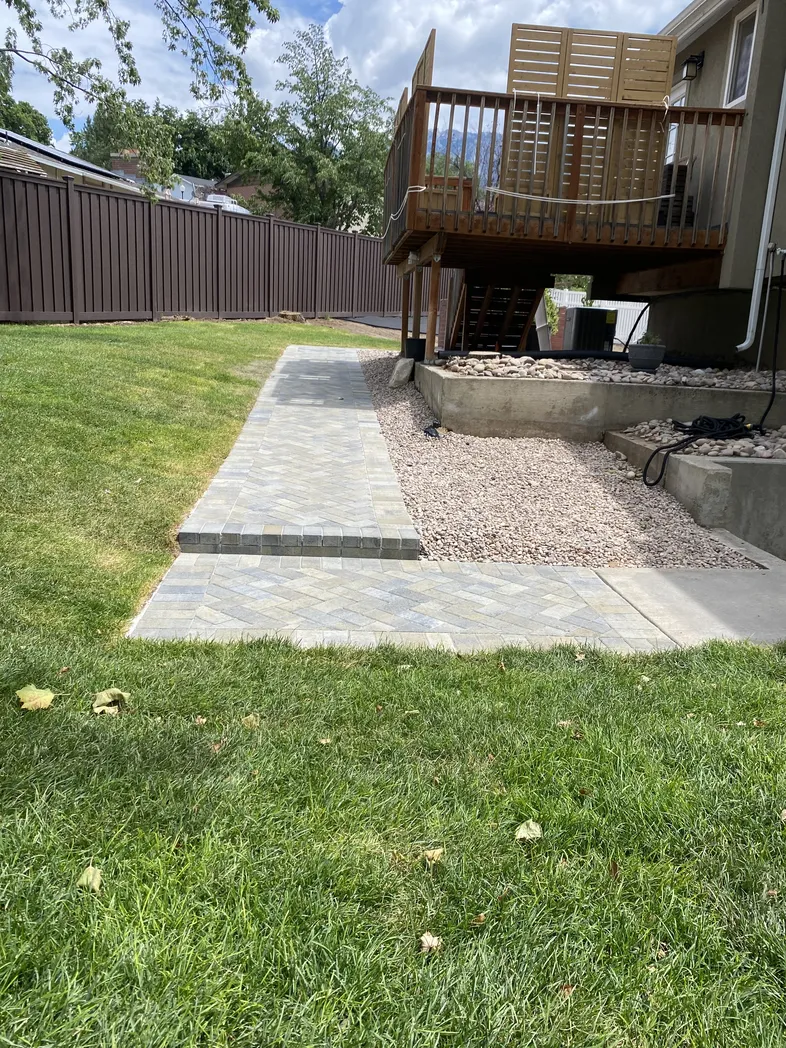


Every property is different, but the hardscape scope around walkout basement walls often includes a few key transition elements.
A stable set of steps and a properly sized landing can make basement access feel safer and more comfortable. This is especially helpful when there is a noticeable grade change between the door and the surrounding yard.
If your basement exit opens toward a sitting area, grill zone, or lower patio, we can look at how those surfaces connect. A thoughtful patio tie-in can make the lower level feel like a true extension of the home.
A clean path from the basement entry to the side yard, backyard, or another outdoor feature can improve both appearance and usability. Pavers are often a strong fit when you want the lower area to blend with existing surfaces.
Some basement entry areas sit next to slopes or wall-adjacent grade changes. Where relevant, we can discuss how the layout should relate to nearby retaining wall installation so the space feels cohesive.
We keep the process simple so you can understand the options before you commit to the work.
Reach out through our contact form or call us. We will ask a few practical questions about the basement entry and the grade change.
We visit the property and review the lower-level access, surrounding surfaces, and nearby hardscape conditions.
We discuss layout ideas, material options, and scope. Then we prepare an estimate based on the project being considered.
After approval, the project moves into scheduling and installation. Communication matters here, especially around access areas.

Because no two walkout basement access areas are exactly alike, the consultation is where we can clarify what makes the most sense for your property.

How the crew and materials may reach the lower-level area, and whether access affects the project approach.
How the basement entry connects to the yard, existing hardscape, and other outdoor living spaces.
Whether the layout appears to call for steps, a landing, or a different transition to improve day-to-day use.
How a basement exit might connect to an existing or planned patio so the space feels integrated rather than separate.
For the most accurate estimate, include your property address, any photos you have, and a brief note about the basement door and current grade change when you request your consultation.
A simple landing near the door is very different from a longer route that needs multiple outdoor transitions.
The number of steps, the size of the landing, and how those features fit the site will affect labor and materials.
Paver style, border details, pattern choices, and the way new work ties into existing surfaces all influence price.
If the area outside the basement connects to a larger patio or path, that expands the project scope.
When the layout sits near wall transitions or uneven ground, planning can become more involved.
When a project involves lower-level access, step work, and blending new surfaces into existing areas, planning and communication matter.

Walkout basement access often connects to other exterior improvements. If your project includes any of the following, these pages may help:
A strong fit when the basement exit needs a defined landing and comfortable step layout.

A smart option when you want the lower-level area to tie into a larger patio or yard path.

Helpful when the walkout area sits near a slope or wall-related transition.
Need a direct answer about your property? Call 801-346-2251 or request a consultation.
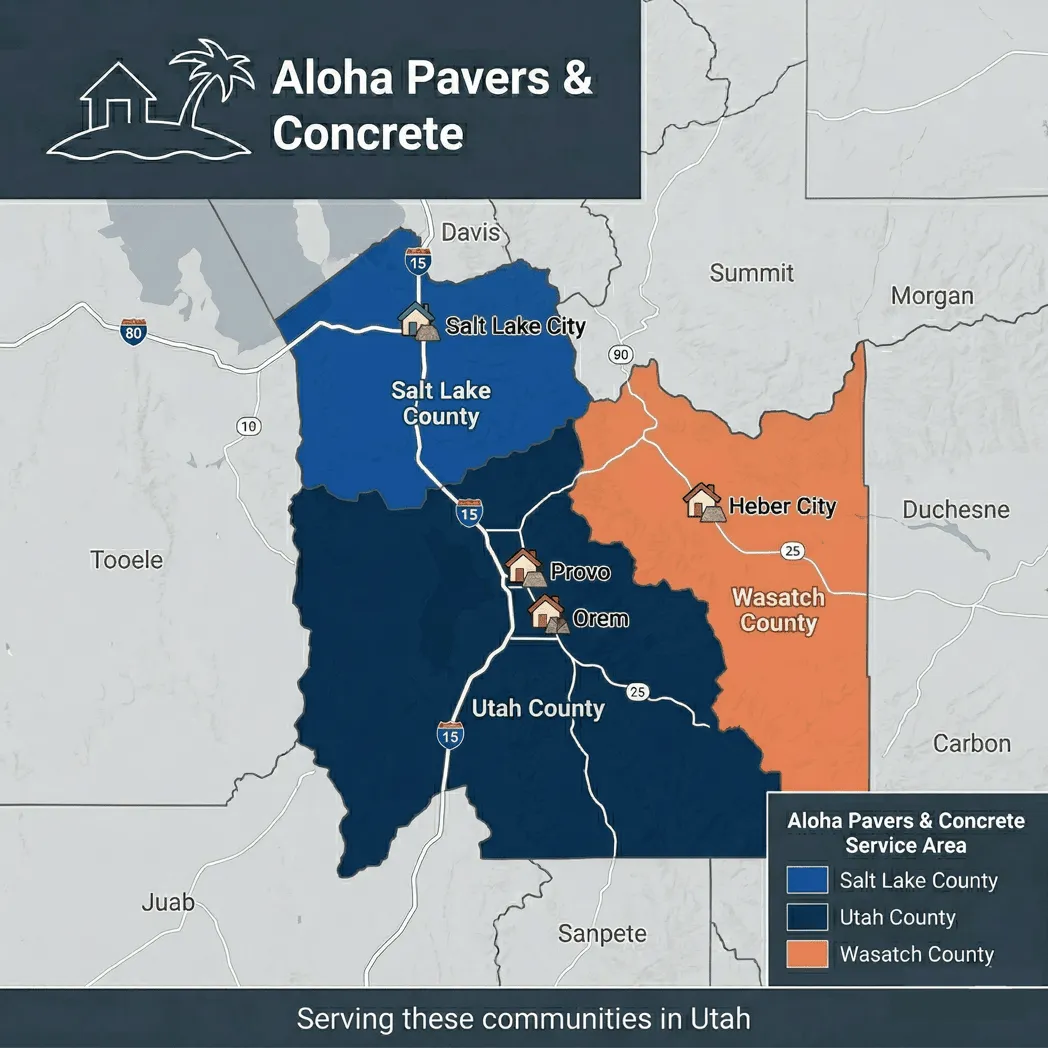
If the area outside your basement door needs a better transition, the next step is simple. We can meet on site, review the layout, and talk through what makes sense for access, steps, landings, and patio connections.