
Uneven terrain
Create more manageable transitions where your yard changes elevation.

If your yard has a slope, erosion concerns, or an awkward grade that makes space hard to use, a retaining wall can do more than improve the look. Done right, it manages elevation changes, reclaims usable outdoor space, and accounts for drainage from the start.
Aloha Pavers & Concrete builds retaining walls with practical planning, detail-focused installation, and clear communication tailored to what your property actually needs.
Not every wall is just a border. In many yards, retaining walls are part of how the space works every day. If you are dealing with a yard that slopes too sharply, soil that washes where it should stay put, or sections of the property that feel wasted, a well-planned retaining wall can help create a cleaner, more usable layout.
Create more manageable transitions where your yard changes elevation.
Help control soil movement and reduce washout risk in the right conditions.
Open up functional space for steps, patio transitions, walkways, or safer access.
Because these projects affect grade, soil pressure, and long-term drainage, good retaining wall design matters just as much as the finished appearance. That is why our process always begins with an on-site consultation and a careful look at how the wall needs to perform.
See all hardscaping services
A retaining wall installation is often a strong fit when you are facing these common property challenges:
A wall can help separate elevation changes and create cleaner, more usable zones.
Drainage-aware retaining walls can be part of a smarter grade management plan.
Some yards feel too steep or broken up to enjoy. Retaining walls can help organize the layout and improve access.
Retaining walls often work alongside other features when the property needs a coordinated plan.


For retaining wall installation, surface appearance is only part of the story. What happens behind and below the wall matters just as much.
We excavate the trench so the wall has support below grade, creating a stable starting point.
Compaction creates a dependable base. Movement below the wall affects what happens above it.
Depending on wall height, soil conditions, and engineering requirements, we use the appropriate reinforced footing or compacted base system for long-term structural support.
We account for drainage behind the wall to manage water buildup and reduce erosion-related issues.
Every property is different. During your consultation, we look at the conditions that affect retaining wall design, scope, and build approach.
How steep is the grade, and where does the elevation change begin and end?
Where does water move during storms or irrigation, and where could pressure build behind the wall?
How tall does the wall need to be to solve the problem safely and effectively?
Clay, sand, gravel, or expansive soils each affect excavation, compaction requirements, and footing design.
This visit helps us give you practical feedback, discuss retaining wall design options, and shape an estimate around actual conditions instead of guesswork.
Request a Retaining Wall ConsultationWe aim to keep the process clear so you know what is happening and what comes next.
We meet with you at the property, look at the slope, drainage, access, and height needs, and talk through how you want the area to function.
We review retaining wall design direction, materials, and scope. If your wall connects to steps or patios, we talk through that too. Then we provide a consultation-based estimate.
Before installation, we confirm layout details, wall placement, and the prep work needed for excavation, compaction, footing, and drainage.
Our crew focuses on planning, communication, and detail during installation. We respect your property and communicate progress daily.

Retaining wall costs can vary quite a bit because the wall is responding to site conditions, not just linear footage.
A retaining wall installation timeline depends on several moving parts:
During your consultation, we can give you a clearer expectation based on your property and scope. We do not force one-size-fits-all answers on projects that depend on grade, drainage, and layout conditions.
Retaining wall work asks you to trust the planning, the prep, and the crew on site. These reviews speak to the communication, execution, and build quality homeowners noticed.
Aloha Pavers & Concrete serves homeowners across Utah County, Salt Lake County, and Wasatch County. If your property has slope changes, erosion concerns, or uneven terrain that needs better grade management, we can review the site and discuss options.
Unsure if you are in our service area? Contact us to request an on-site review.
Browse full hardscaping service area hub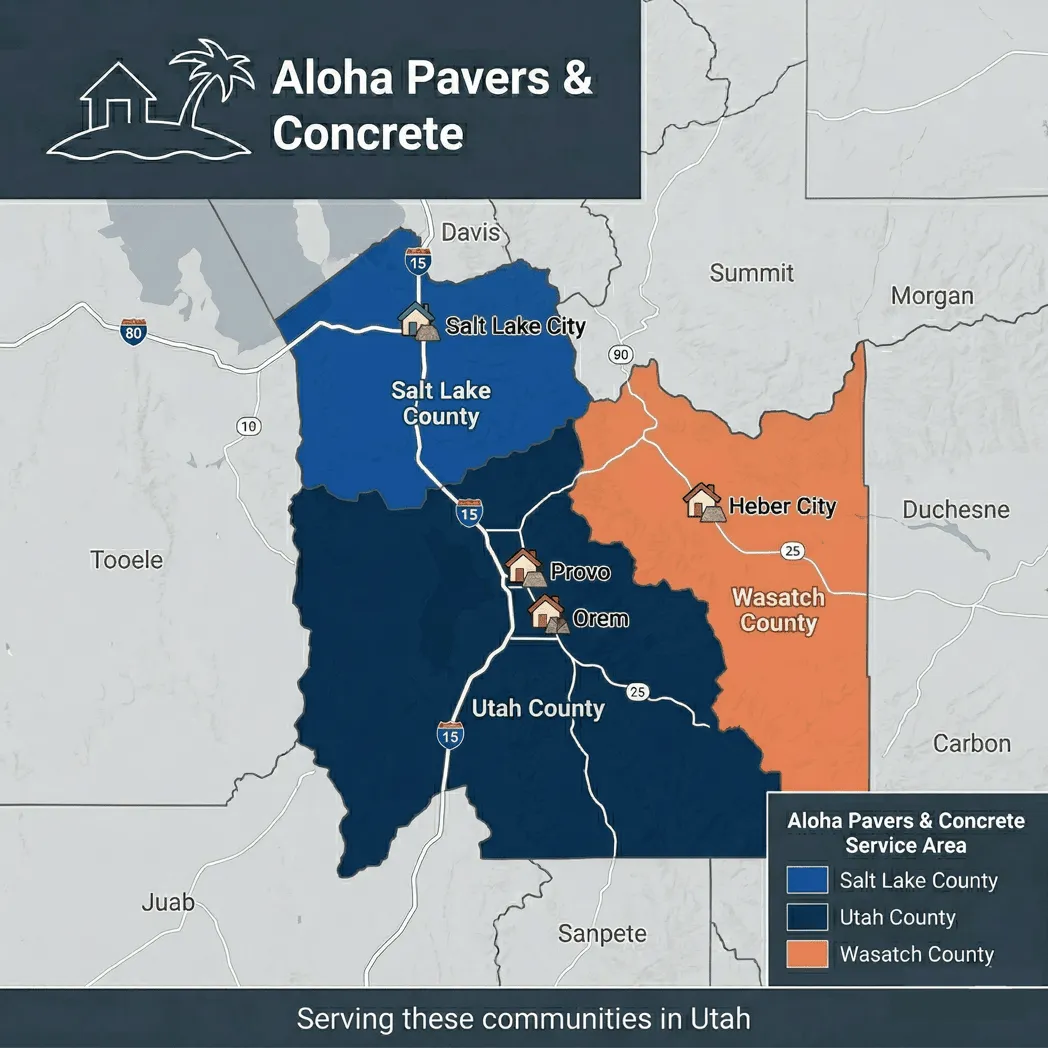
If your yard has a grade problem, erosion concern, or space that feels difficult to use, let’s look at it together. We will walk the site, talk through retaining wall design options, and give you a clear next step based on the property conditions.